ADR Northeast Joinery← Back to main screen

Specialist fire-door work

Fire Doors

Fire doors fitted, inspected and put right, with every detail approached carefully.

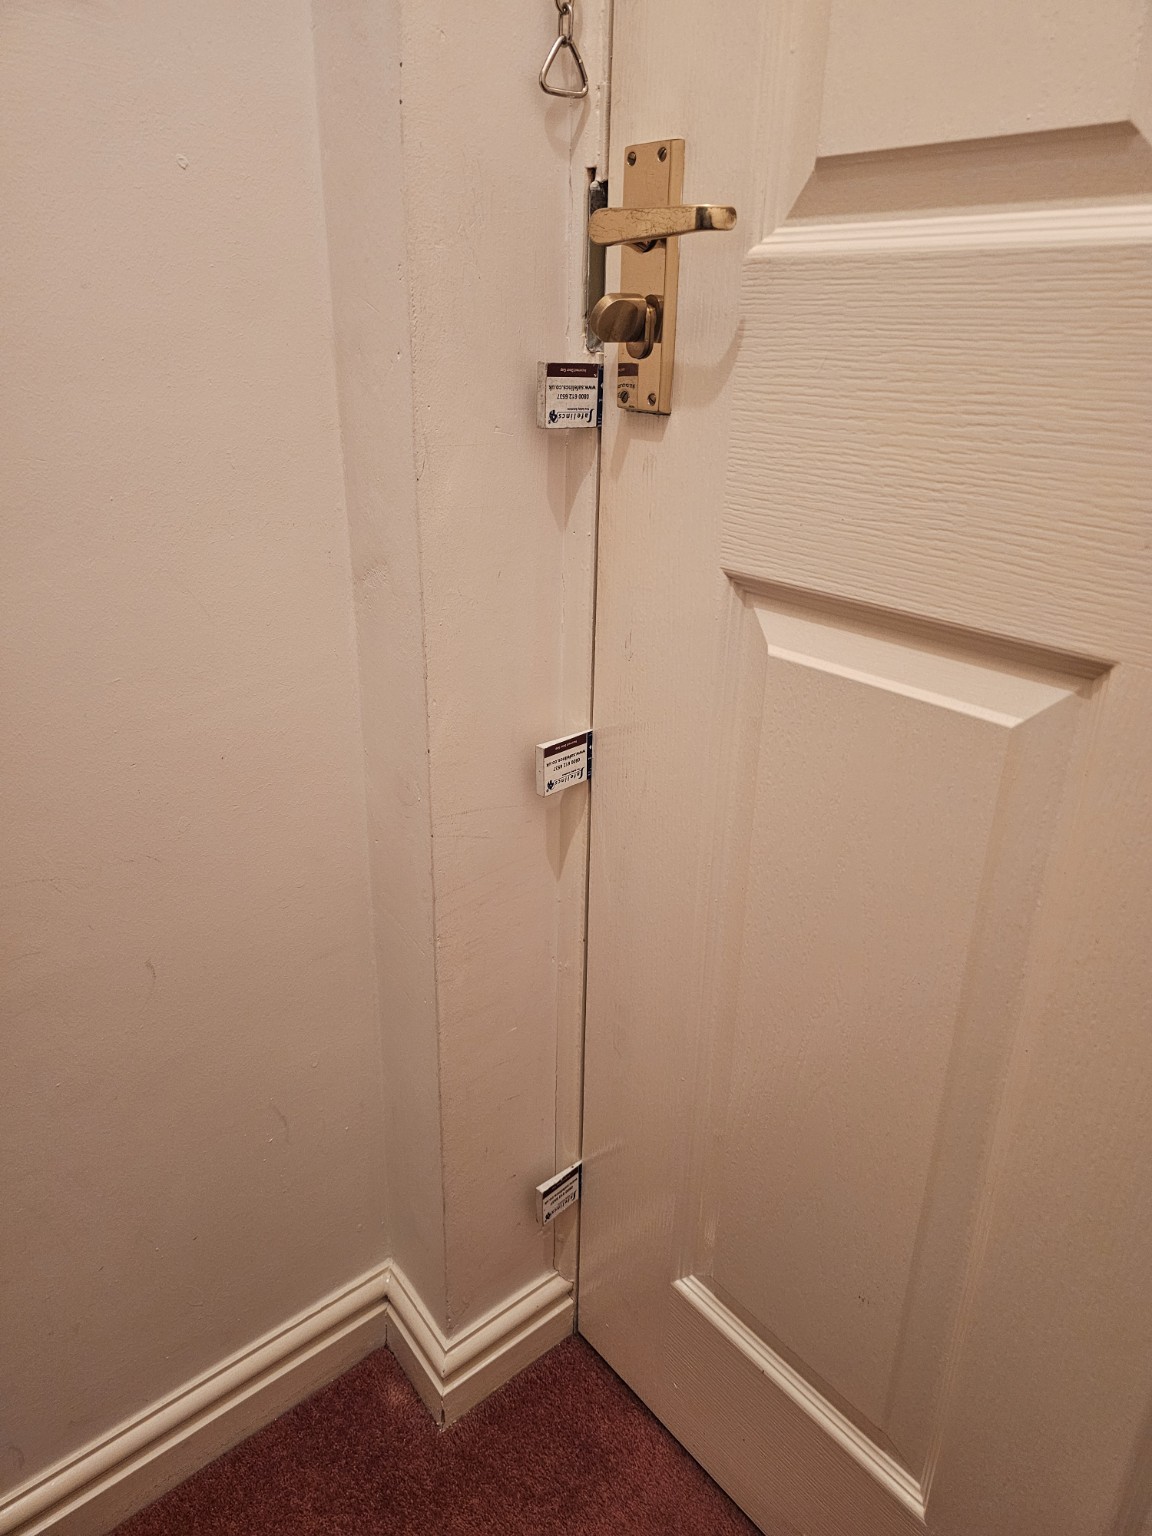
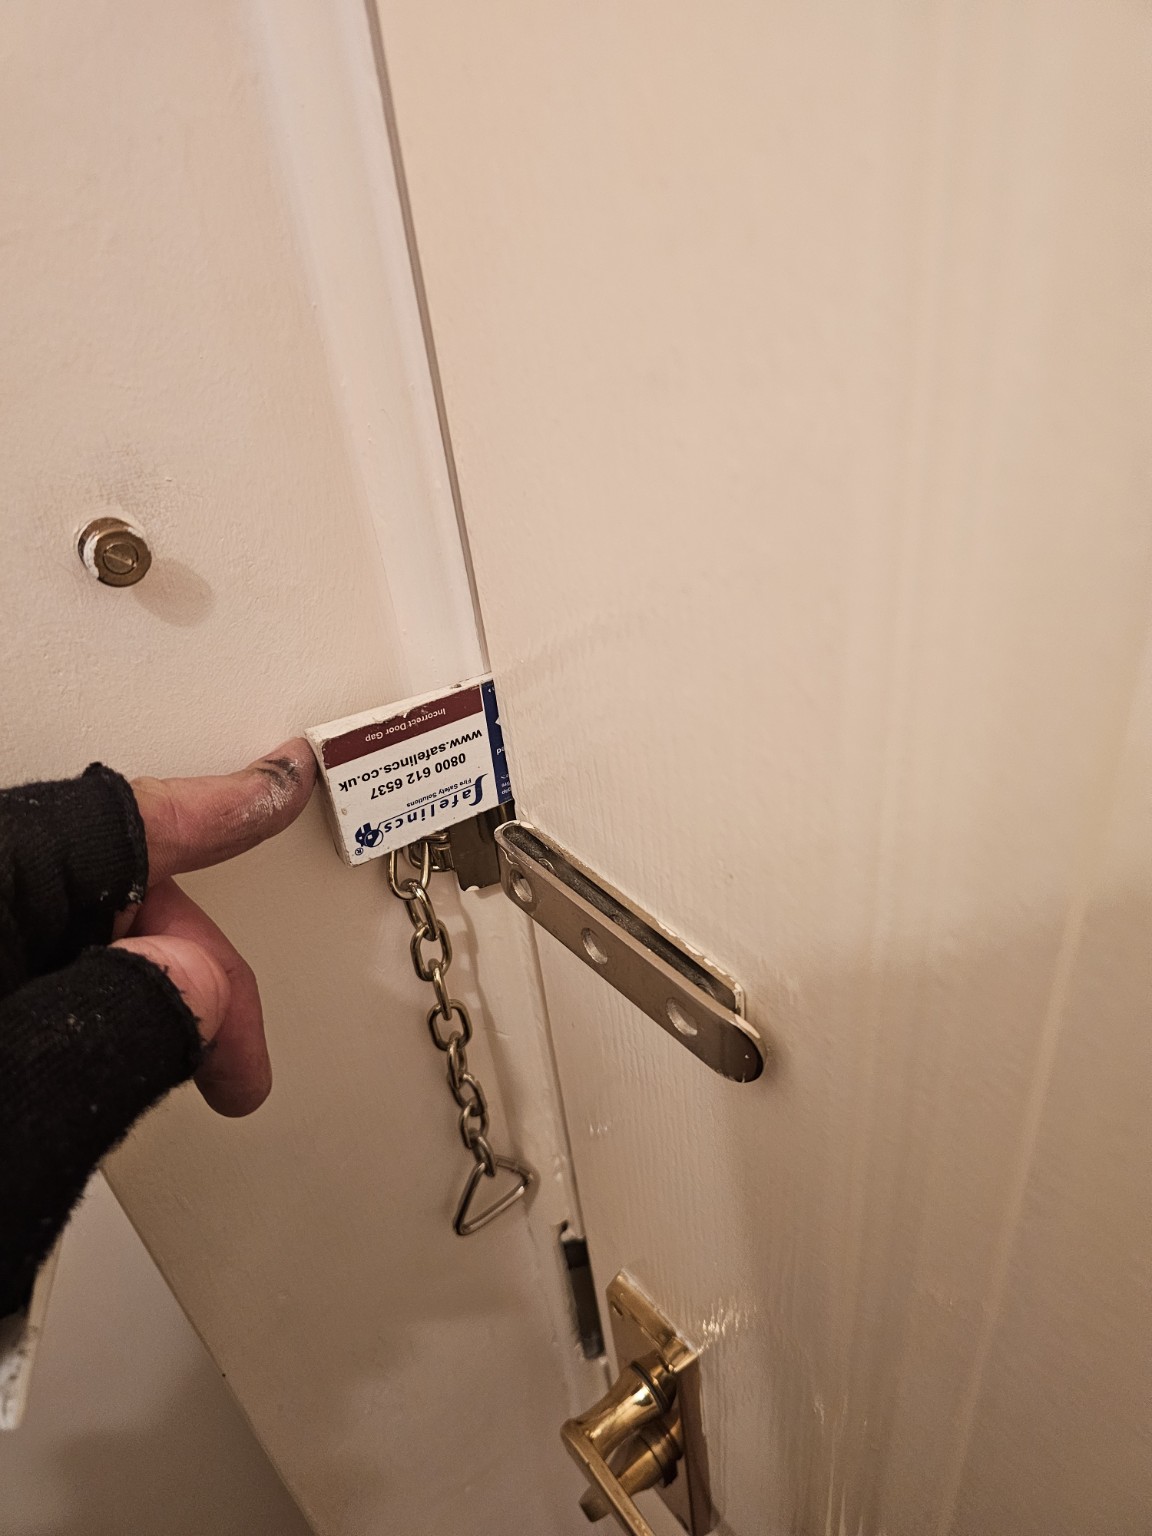
Fire-door gap inspection using measurement gauges at the closing edge
Checking the top gap of a fire door with an inspection gauge
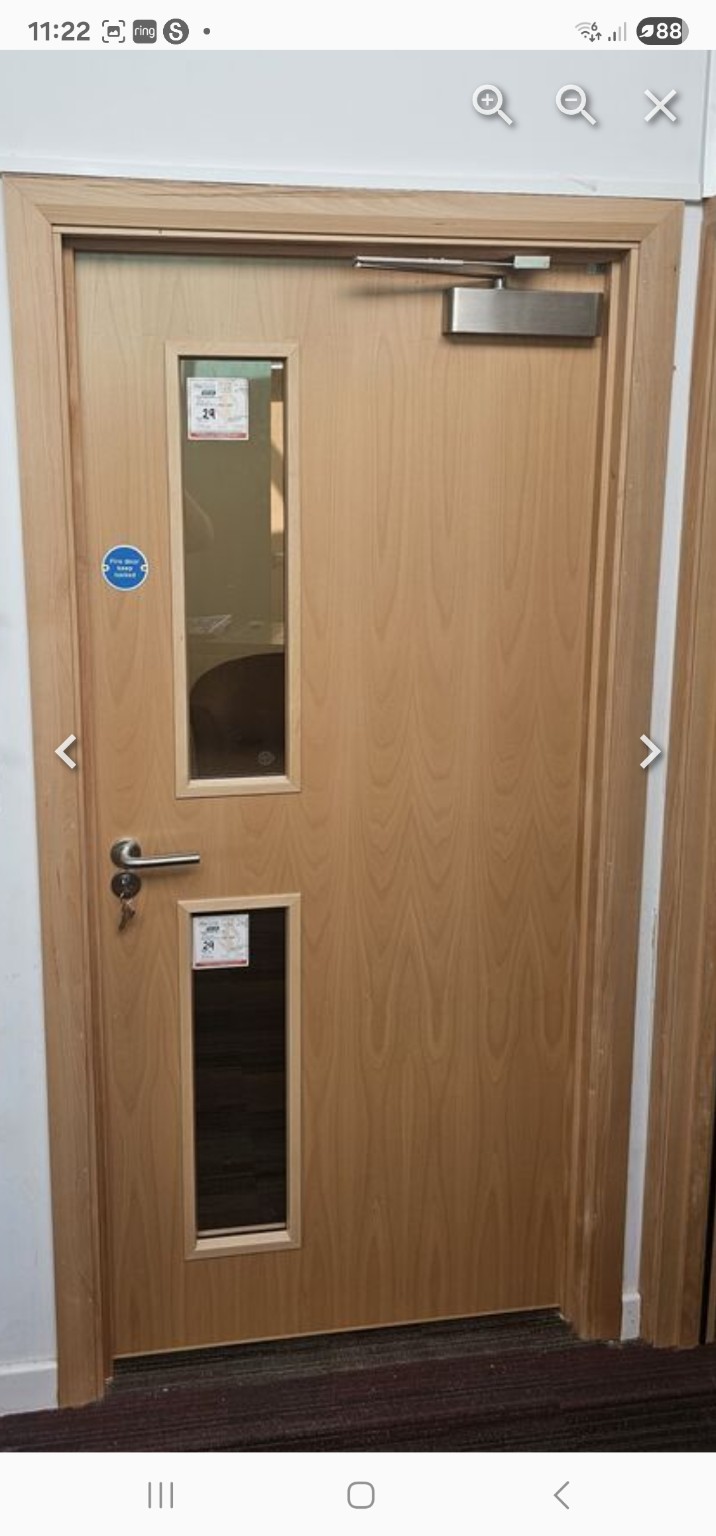
Completed glazed timber fire door with an overhead closer
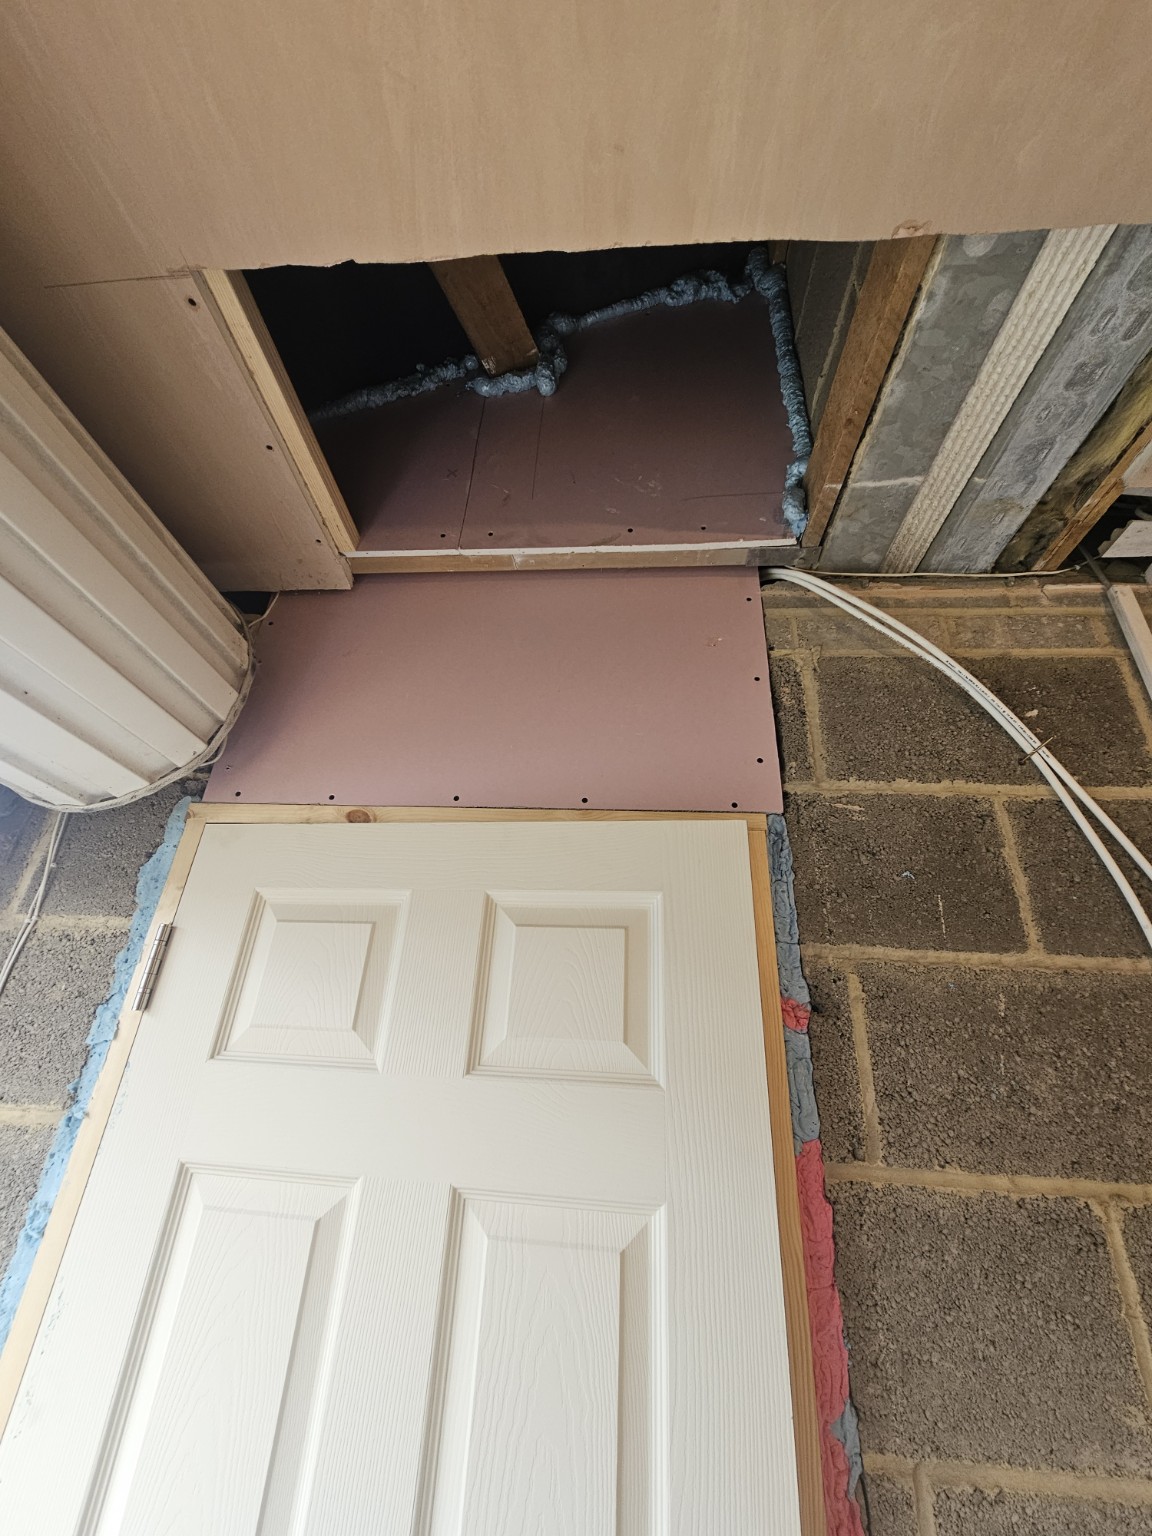
Fire-resistant boarding installed above a new door set
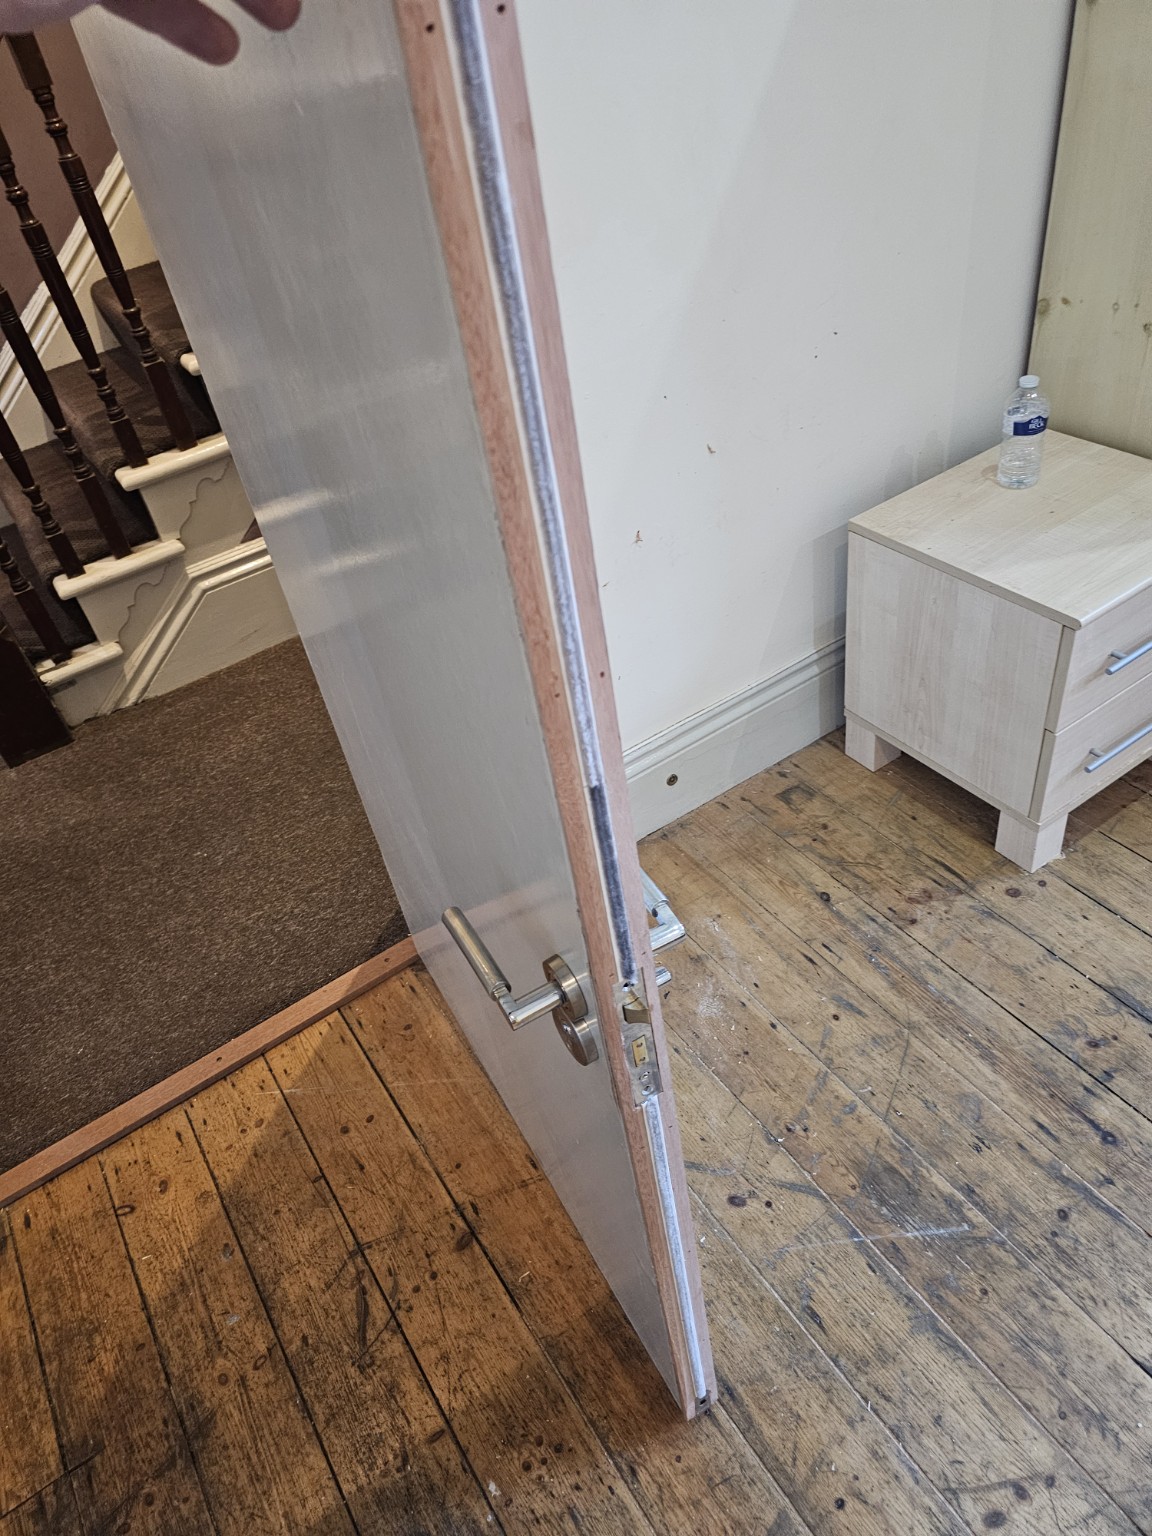
Fire door edge fitted with an intumescent strip
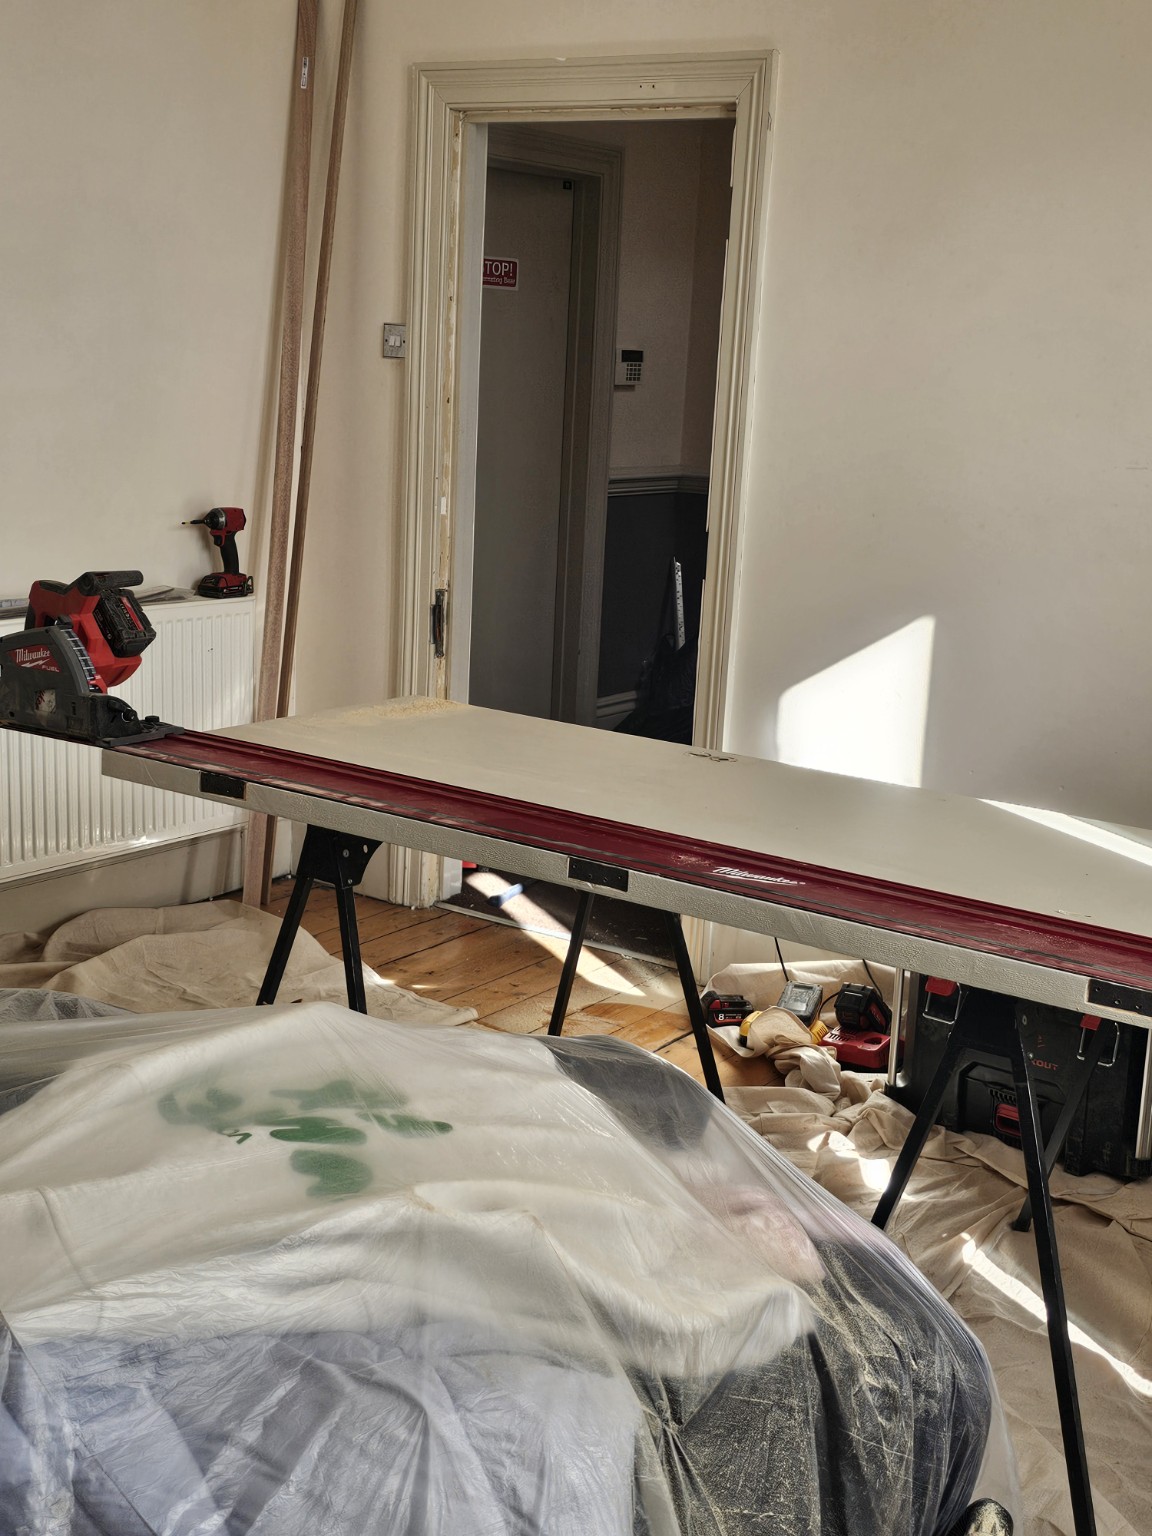
Fire-door remedial work in progress
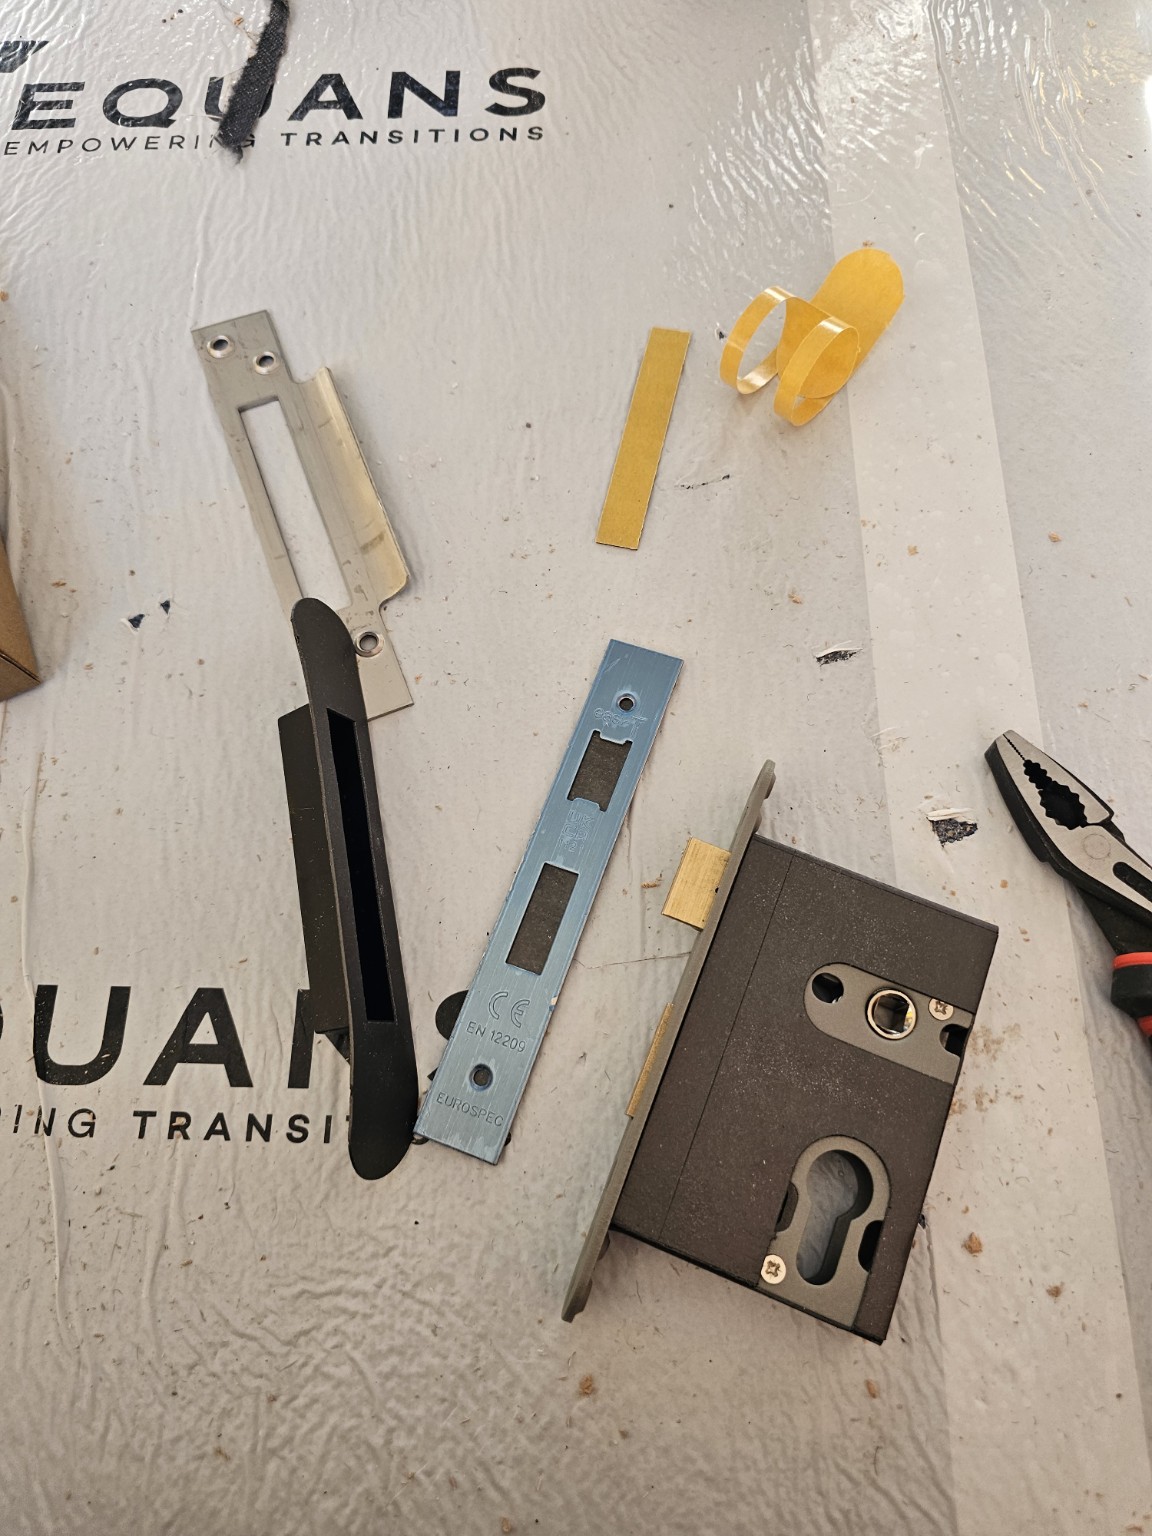
Mortice lock, latch and keep components prepared for an oak flat-entrance fire door
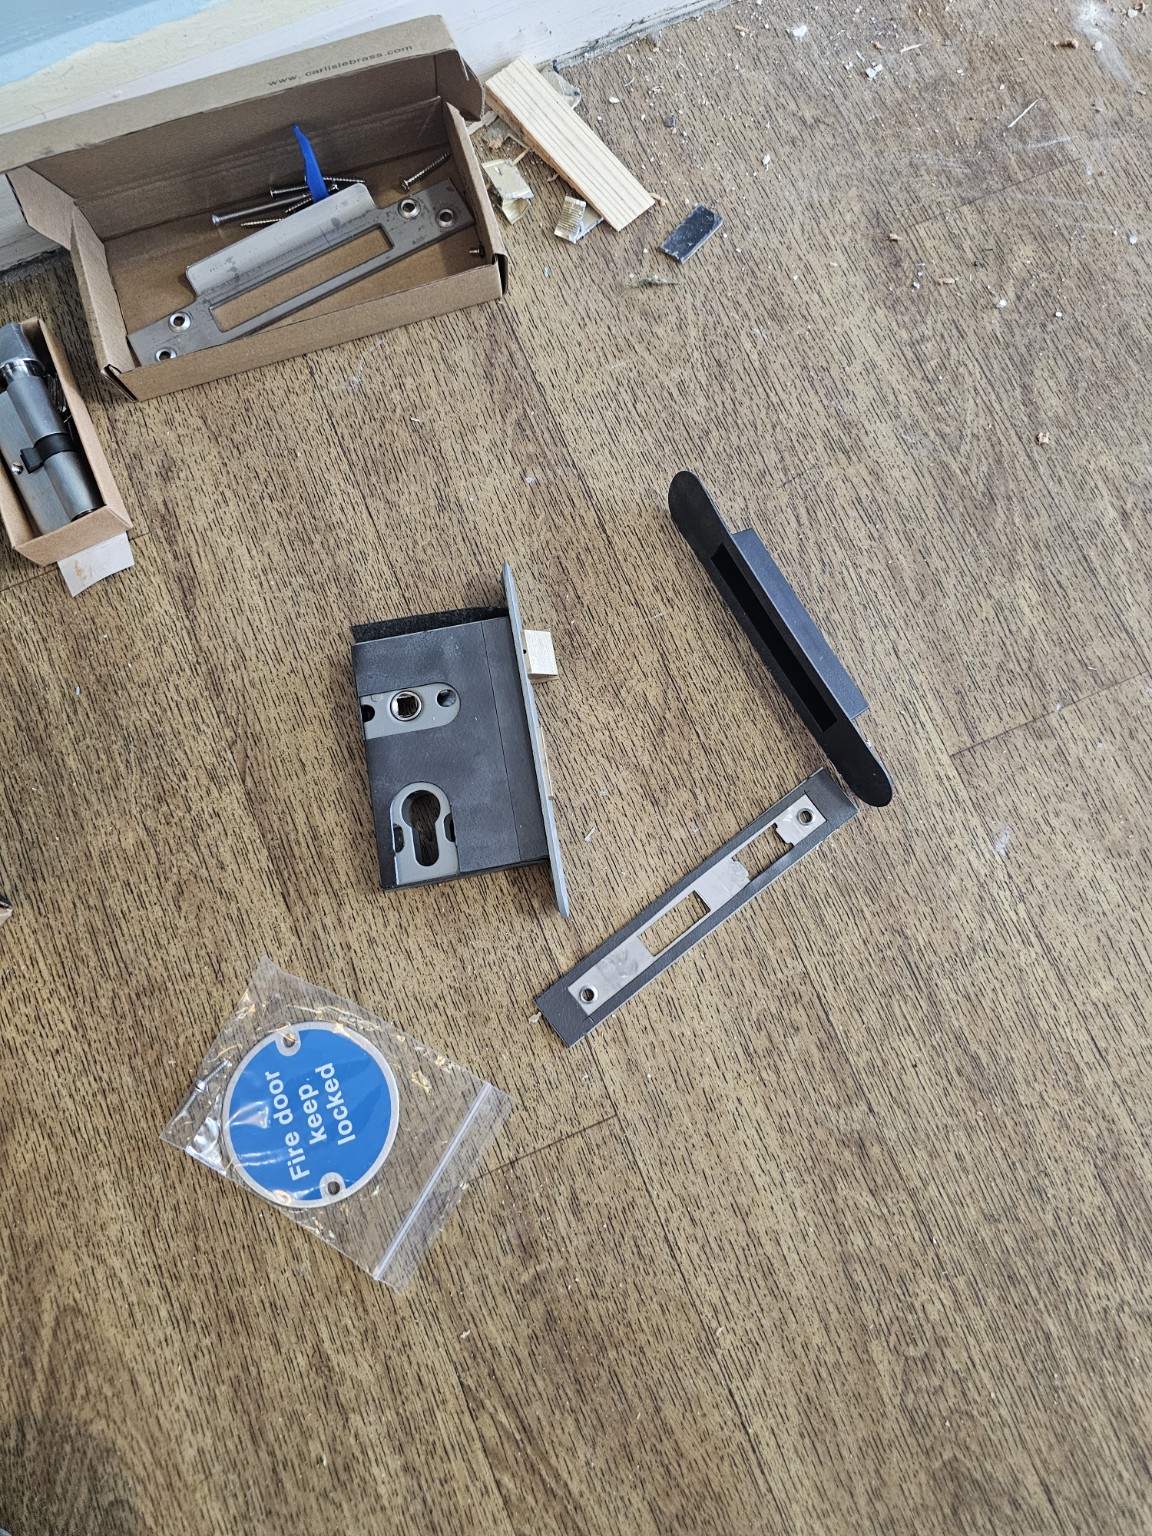
Fire-door lock components and mandatory keep-locked sign prepared for fitting
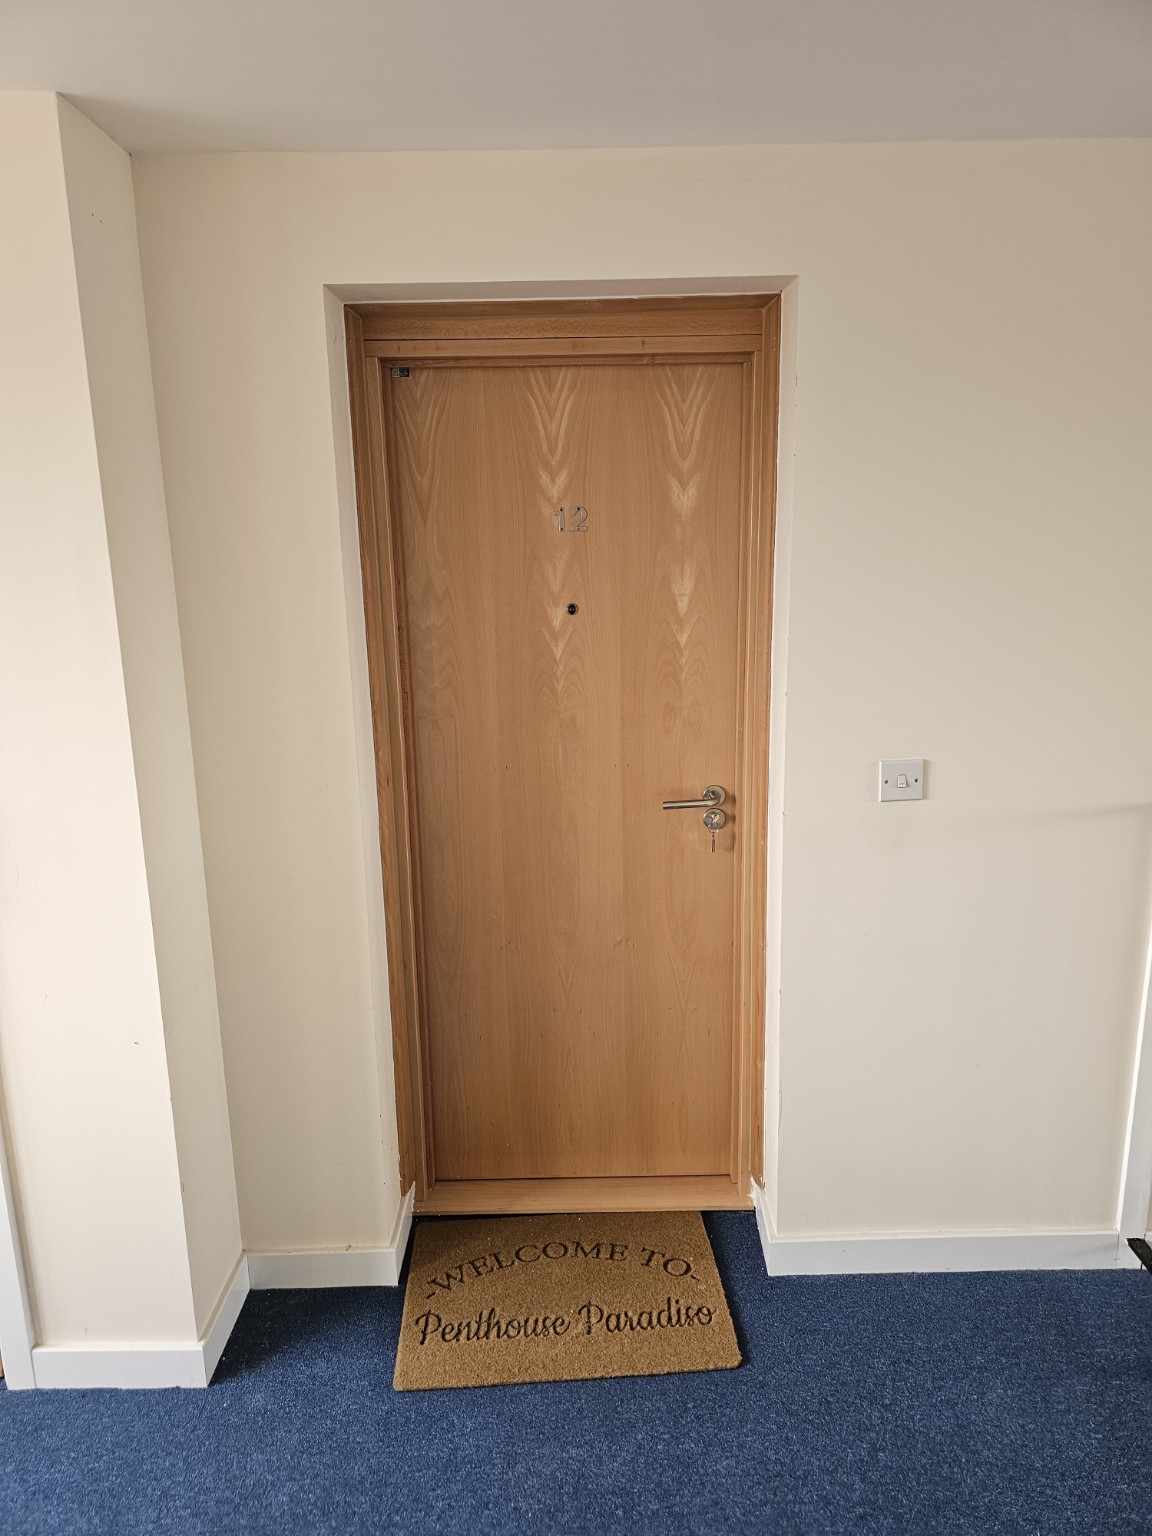
Oak flat-entrance fire door viewed from the corridor after fitting
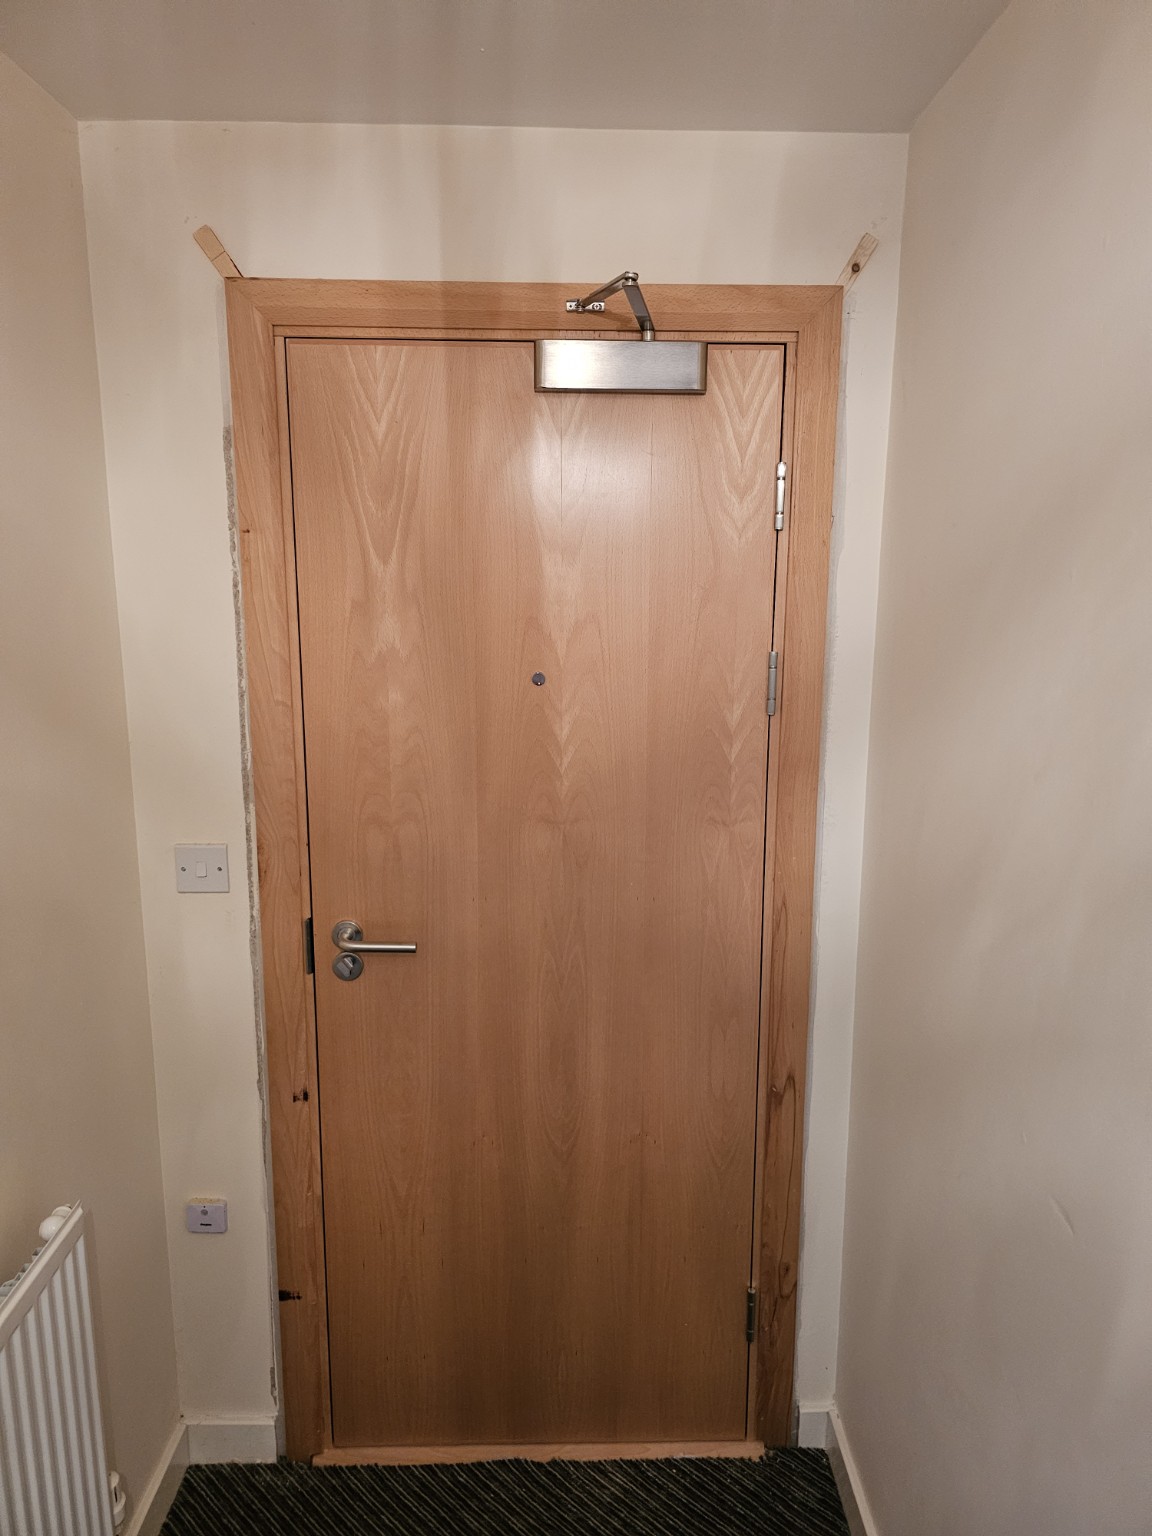
Interior view of an oak flat-entrance fire door with overhead closer and fitted ironmongery
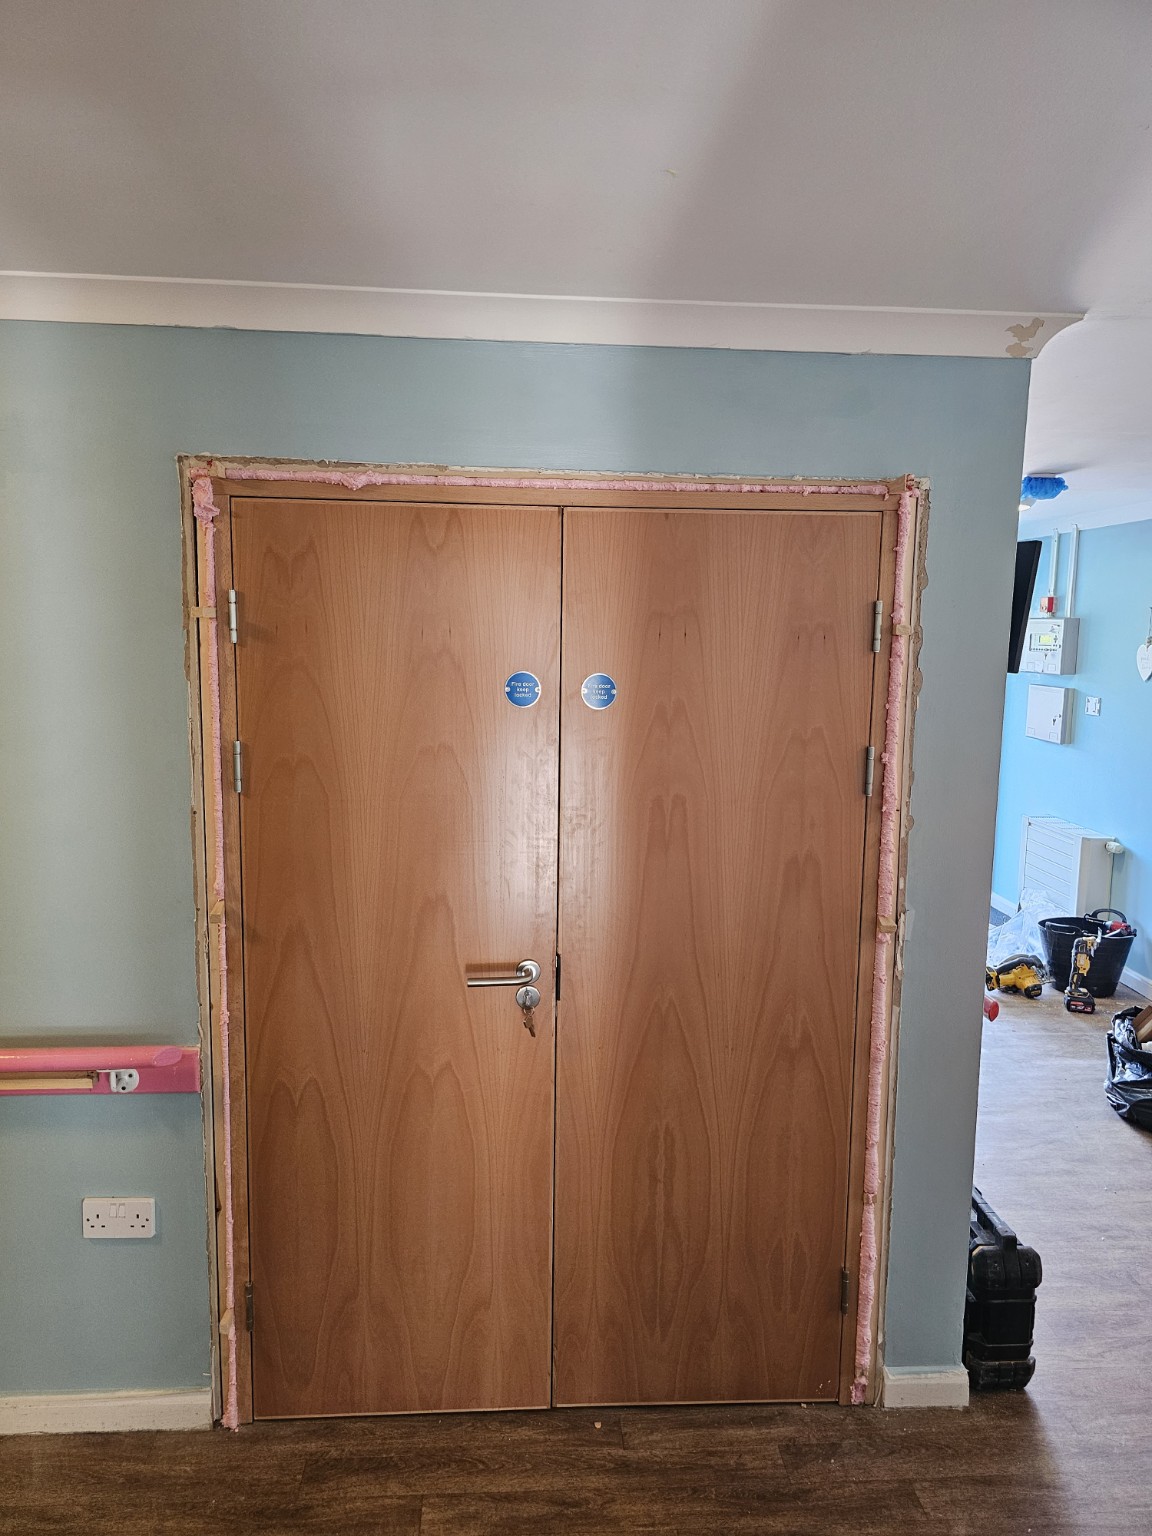
Oak double fire-door set during installation before the surrounding trim is completed
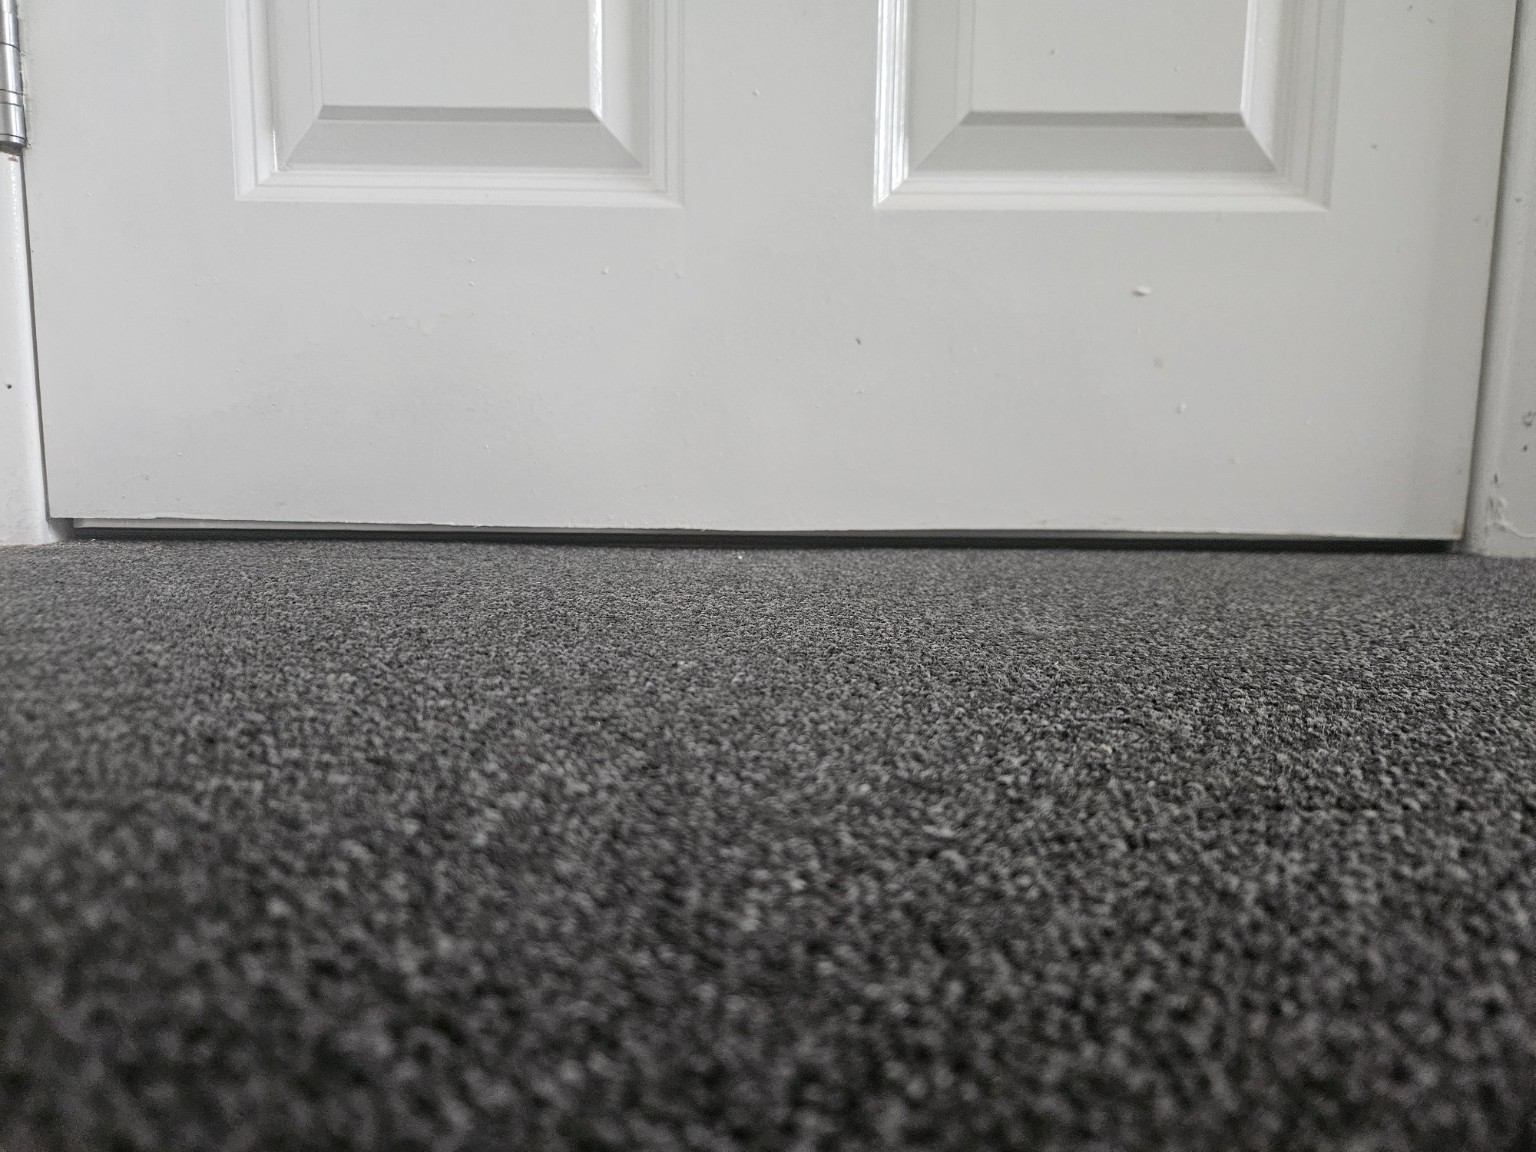
Low-level inspection view documenting the bottom clearance beneath a white fire door
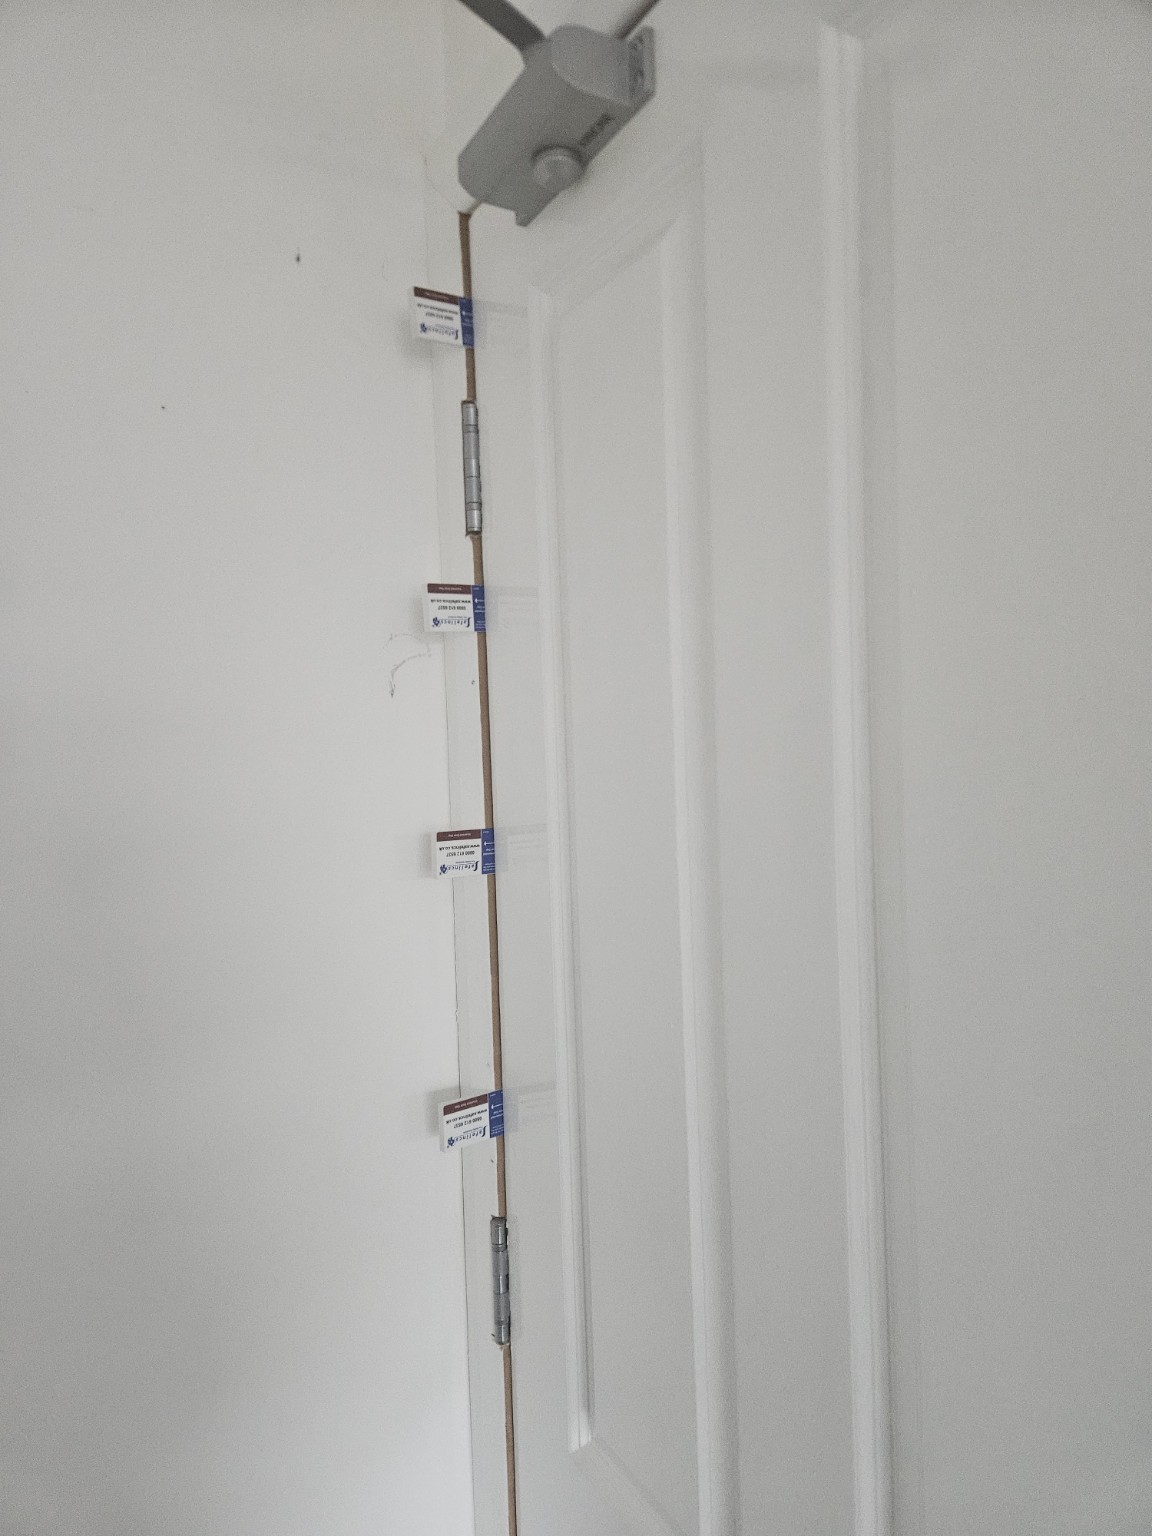
Hinge-side fire-door gaps documented at multiple inspection points
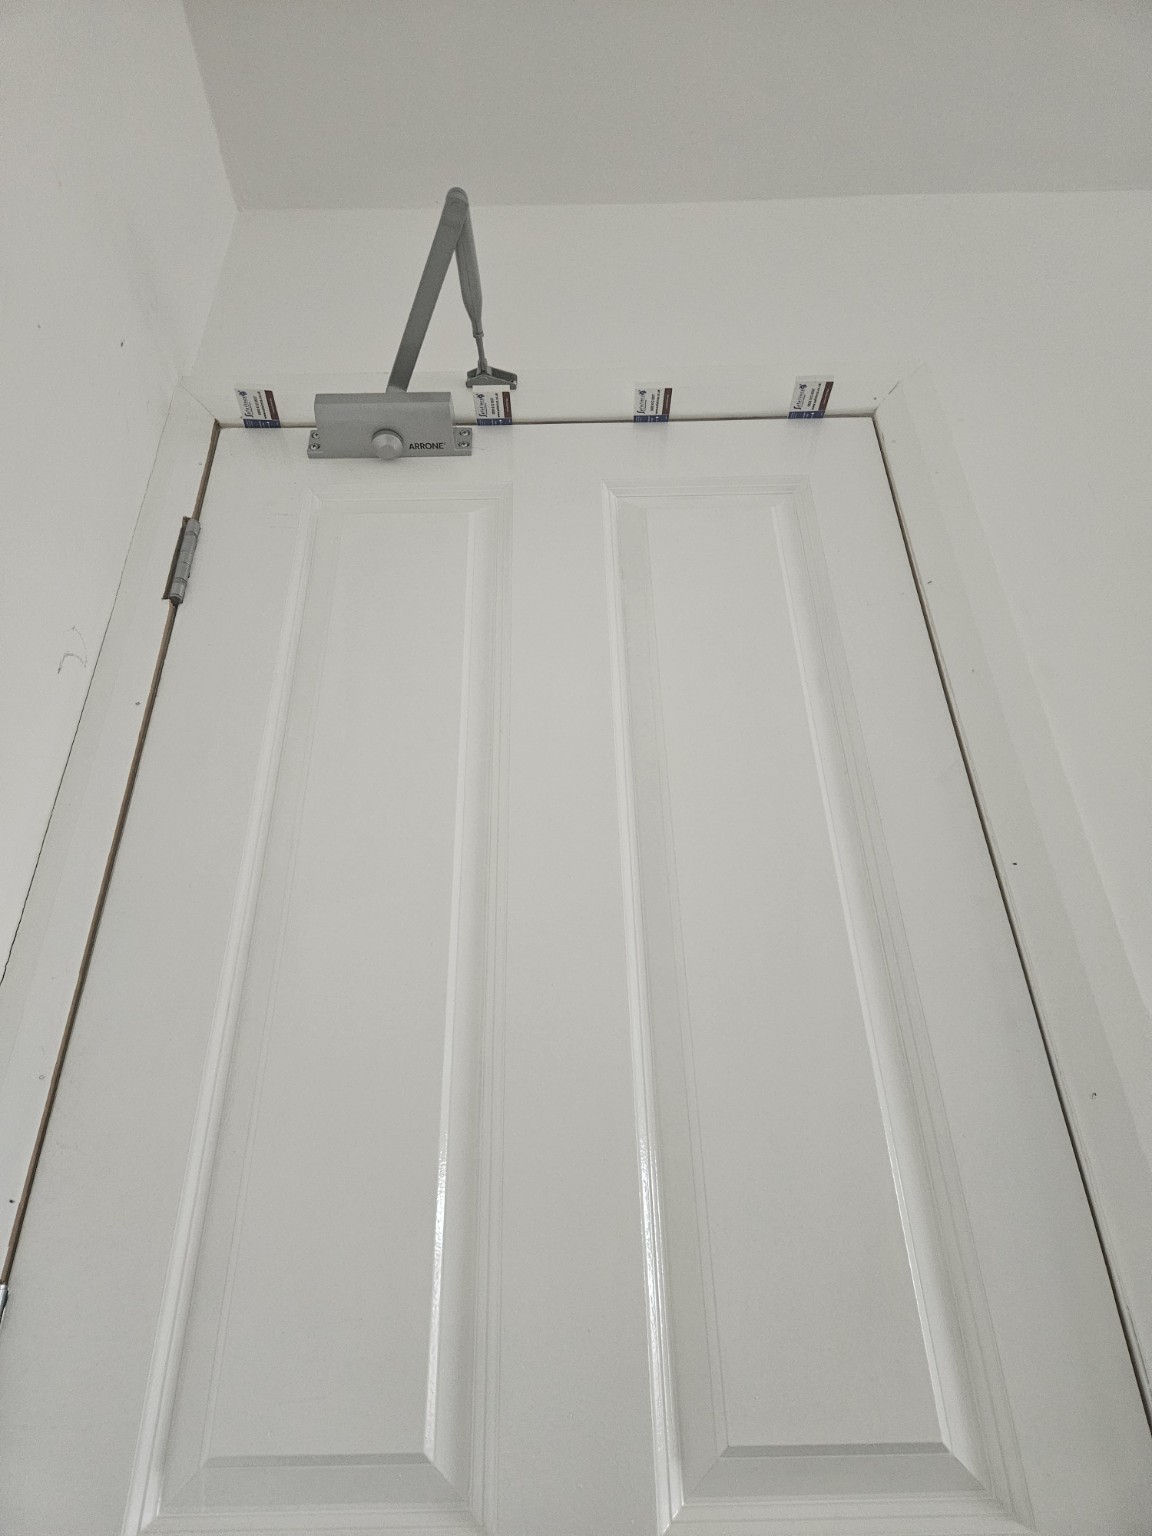
Top and side gap checks around a white fire door with an overhead closer
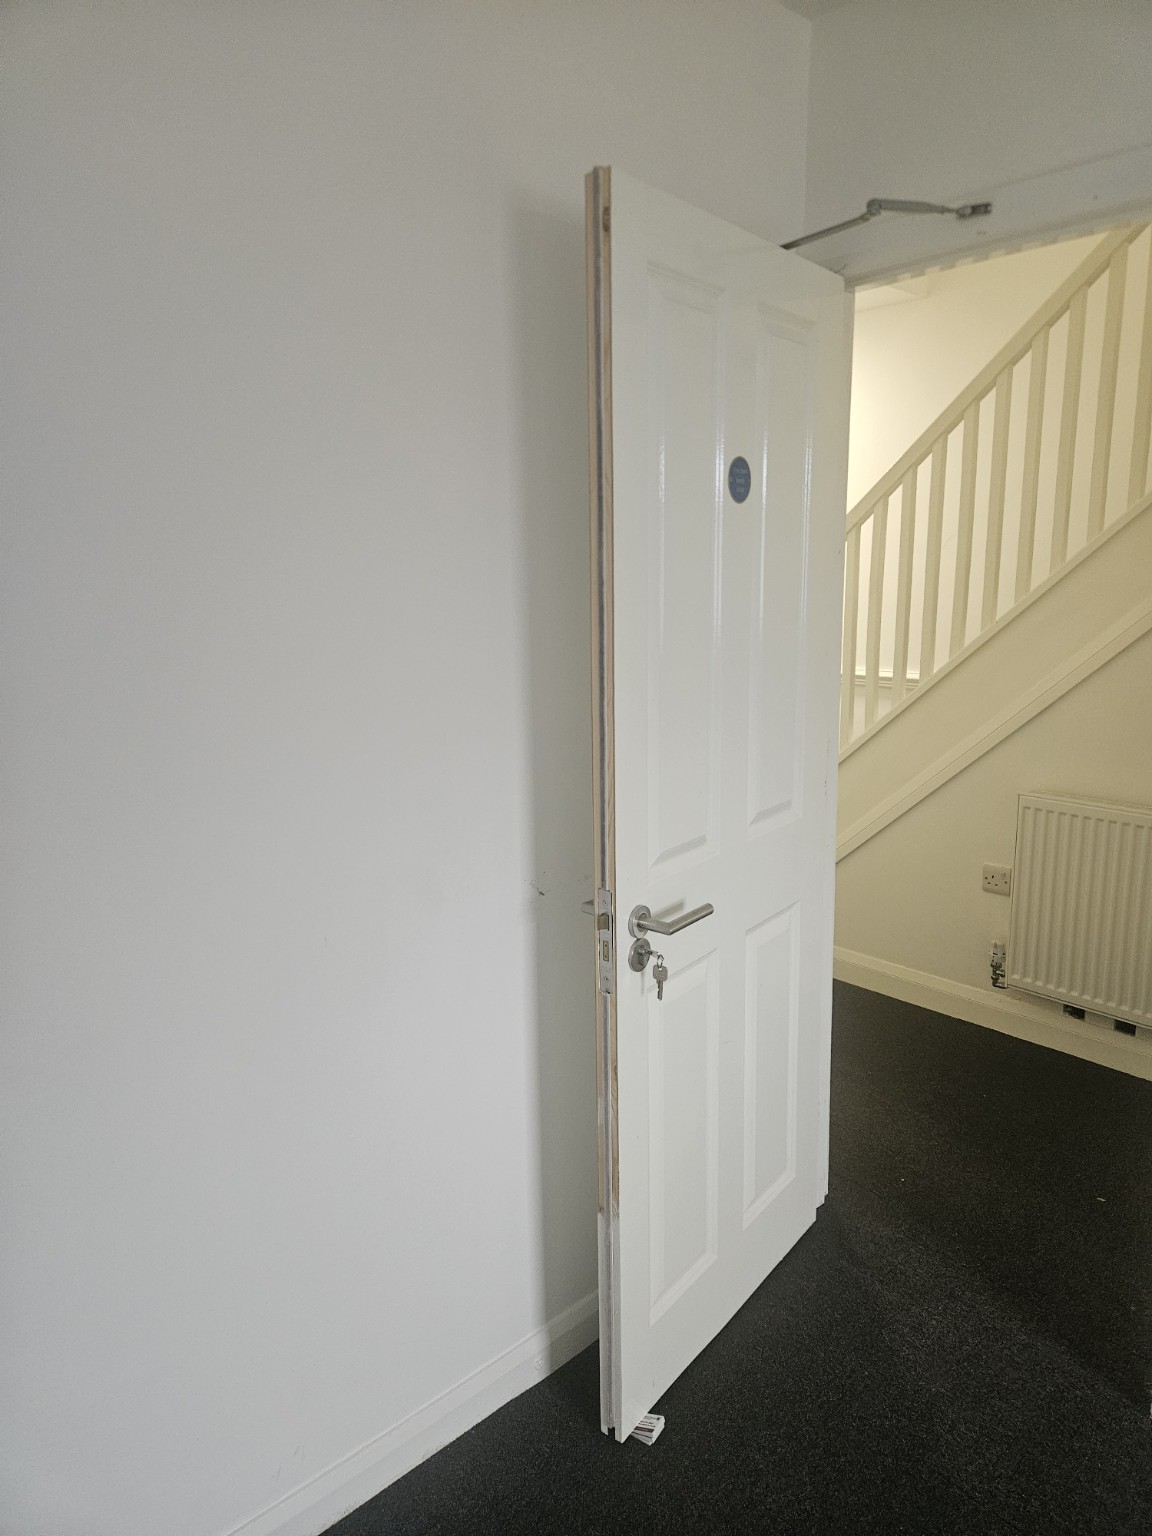
Open white fire door showing edge seals, lock hardware and overhead closer
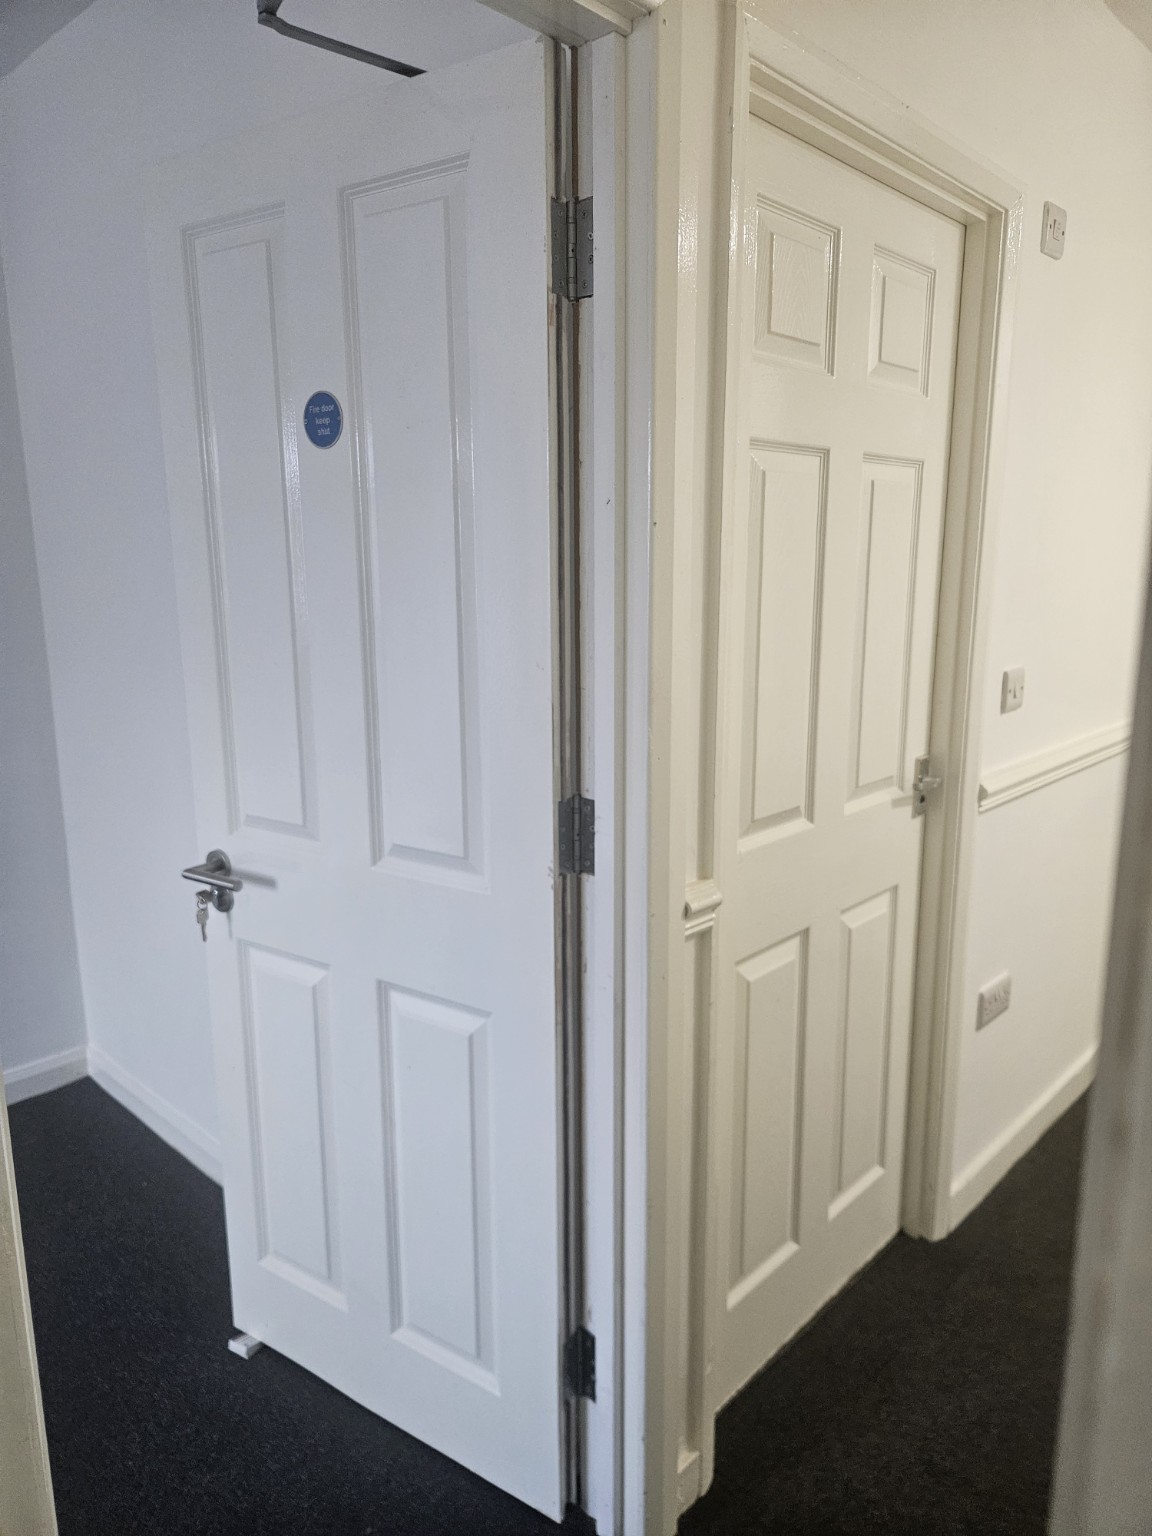
Completed white fire door and adjoining door set viewed from the hallway
← Back to main screen